Table of Contents
1. Understanding the Modern Appeal of Horizontal Bar Railings
2. Material Selection and Structural Integrity
3. Navigating Building Codes and Safety Standards
4. Design Aesthetics and Architectural Integration
5. Precision Measurement and Layout Planning
6. The Step by Step Installation Process
7. Maintenance Strategies for Long Term Durability
8. Elevating Your Home Value with Professional Hardware
Understanding the Modern Appeal of Horizontal Bar Railings
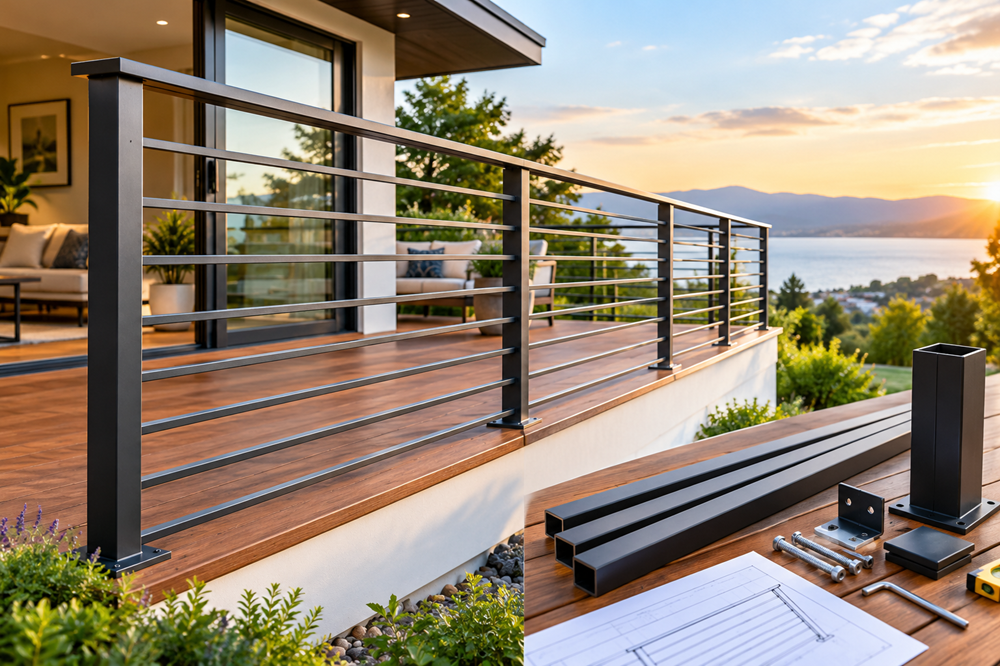
Horizontal bar railings have transitioned from industrial utility to a cornerstone of contemporary residential architecture. Unlike traditional vertical balusters that can create a visual cage effect, horizontal lines draw the eye across a space, emphasizing width and perspective. This design choice is particularly effective in open concept homes where maintaining a sense of flow is paramount. By choosing horizontal configurations, homeowners can achieve a minimalist aesthetic that complements both mid century modern and ultra contemporary styles.
The shift toward this style is backed by more than just fleeting trends. Architectural data suggests that homes featuring modern metal accents and clean lines often command a higher market interest. The transparency offered by thin horizontal bars allows natural light to permeate deeper into hallways and stairwells, reducing the need for artificial lighting during daylight hours. This functional beauty is why many designers prioritize these systems for both interior renovations and exterior deck projects.
The Evolution of Railing Systems
Historically, horizontal railings were primarily found in commercial settings such as shipping docks or factories where durability outweighed aesthetics. However, advancements in metal finishing and tensioning systems have allowed these rugged designs to be refined for the home. Today, the integration of high quality components from specialized suppliers ensures that these systems are as elegant as they are sturdy. When sourcing materials, professional installers often look to reputable providers like Stairwarehouse to ensure the hardware meets both aesthetic and structural requirements.
Material Selection and Structural Integrity
Choosing the right material is the most critical decision in the design phase. The environment in which the railing will be installed dictates the necessary corrosion resistance and strength. For interior applications, powder coated steel is a popular choice due to its versatility in color and finish. For exterior decks or coastal environments, stainless steel is the gold standard, specifically grade 316, which offers superior resistance to salt spray and moisture.
1. Stainless Steel: Known for its sleek silver finish and incredible longevity. It requires minimal maintenance and provides a high end industrial look.
2. Powder Coated Aluminum: A lightweight and cost effective alternative that is highly resistant to rust. It is available in a wide array of colors, including matte black and bronze.
3. Wrought Iron: Best for those seeking a more traditional or handcrafted feel. While it requires more maintenance to prevent rust, its structural rigidity is unmatched.
Structural Considerations for Horizontal Loads
Horizontal systems place different stresses on posts compared to vertical systems. Because the bars are tensioned or rigidly fixed between posts, the end posts must be capable of withstanding significant lateral force. This is especially true in cable railing hybrids or systems with long spans. Ensuring that your posts are securely mounted to the subfloor or joists is non negotiable. Using heavy duty mounting plates and long lag bolts will prevent the system from wobbling or leaning over time.
Navigating Building Codes and Safety Standards
Before beginning any installation, it is imperative to understand the International Residential Code or the specific local building codes in your jurisdiction. The most famous regulation regarding railings is the four inch sphere rule. This rule dictates that a sphere with a diameter of four inches must not be able to pass through any opening in the railing. In horizontal systems, this means the spacing between the bars must be carefully calculated to account for any potential deflection or sagging.
Another controversial aspect of horizontal railings is the ladder effect. Some local jurisdictions previously banned horizontal railings because of the concern that children might climb them like a ladder. However, the most recent versions of the International Residential Code have largely removed these restrictions for residential applications, provided the spacing requirements are met. Always check with your local building inspector before purchasing materials to ensure your design is compliant.
1. Railing Height: Most codes require a minimum height of 36 inches for residential interior railings and 42 inches for commercial or certain exterior applications.
2. Load Bearing Capacity: The top rail must be able to withstand a concentrated load of 200 pounds applied in any direction.
3. Handrail Continuity: On stairs, the handrail must be continuous and graspable, which may require a separate round rail mounted above the horizontal bars.
Design Aesthetics and Architectural Integration
The Complete Guide to Designing and Installing Horizontal Bar Railings emphasizes that the railing should feel like an extension of the architecture, not an afterthought. For a seamless look, consider matching the finish of the bars to other metal elements in the home, such as door hardware or light fixtures. Matte black bars paired with light oak handrails create a stunning Scandinavian contrast, while all stainless systems lean toward a professional, high tech vibe.
Integrating Wood and Metal
One of the most effective ways to warm up the cold feel of metal bars is by incorporating wooden elements. A thick wooden top rail provides a comfortable surface for the hand and ties the railing into the flooring or cabinetry. When you source your components from Stairwarehouse, you can find a variety of wood species that can be stained to match your specific interior palette. This hybrid approach bridges the gap between traditional warmth and modern geometry.
Precision Measurement and Layout Planning
Accuracy in the measurement phase is what separates a professional installation from a DIY struggle. You must account for the thickness of the posts when calculating the length of the bars. If you are using a pre drilled system, your post placement must be exact down to the fraction of an inch.
1. Mark Post Locations: Use painter’s tape to mark exactly where each post will sit. Ensure that the distance between posts does not exceed the manufacturer’s recommendations, usually five to seven feet.
2. Calculate Bar Spacing: Divide the total height of the railing area by the desired number of bars, ensuring the gap between each bar remains under four inches.
3. Check for Plumb: Use a long level or a laser level to ensure that the floor is even. If the floor slopes, you will need to use shims or adjustable base plates to keep the posts perfectly vertical.
Prototyping Your Layout
It is often helpful to create a string template before ordering your final metal bars. By running string between your proposed post locations, you can visualize the sightlines and ensure the railing does not obstruct views of the fireplace or outdoor scenery. This step allows you to adjust post placement for optimal aesthetics before drilling permanent holes into your flooring.
The Step by Step Installation Process
Once your planning is complete and your materials have arrived, the physical installation can begin. It is highly recommended to have a second set of hands available, as holding long metal bars in place while securing fasteners can be difficult for one person.
1. Secure the End Posts: Start by installing the terminal posts. These are the most important for structural integrity. Drill pilot holes into the joists and use heavy duty fasteners to lock the posts in place.
2. Install Intermediate Posts: Space these out according to your layout. These posts primarily serve to support the bars and prevent sagging.
3. Thread the Bars: Depending on your system, you will either slide the bars through pre drilled holes in the posts or snap them into brackets. If using a system from Stairwarehouse, follow the specific tensioning sequence provided to ensure even distribution of pressure.
4. Attach the Top Rail: Once the bars are in place, secure the top rail. This provides the final bit of rigidity to the entire structure.
5. Final Tightening: Go back through the entire system and tighten all set screws and bolts. Use a thread locking compound to prevent screws from loosening due to vibrations over time.
Maintenance Strategies for Long Term Durability
While metal railings are low maintenance, they are not no maintenance. Regular cleaning prevents the buildup of dust, oils, and environmental pollutants that can eventually lead to pitting or discoloration. For interior railings, a simple wipe down with a microfiber cloth and a mild detergent is usually sufficient.
For exterior systems, especially those near the ocean, a more rigorous schedule is required. Rinse the railing with fresh water once a month to remove salt deposits. If you notice small spots of surface rust, use a specialized stainless steel cleaner and a non abrasive pad to gently buff them away. Applying a high quality wax or protective spray can provide an extra layer of defense against the elements.
Inspecting Hardware
Twice a year, perform a safety check on your railing system. Check that the tension in the bars is consistent and that the posts remain firmly anchored to the ground. If you live in a climate with extreme temperature swings, the metal may expand and contract, occasionally requiring the tightening of set screws. Maintaining these components ensures the system remains safe for all inhabitants and visitors.
Elevating Your Home Value with Professional Hardware
Investing in a high quality horizontal bar railing system is one of the most effective ways to modernize a property. The clean lines and durable materials offer a timeless appeal that resonates with contemporary buyers. By avoiding cheap, flimsy kits and instead opting for professional grade components, you ensure that the railing remains a highlight of the home for decades.
When you choose to work with industry leaders like Stairwarehouse, you gain access to the precision engineering required for a flawless finish. The difference between a standard railing and a custom designed horizontal system is evident in the details, from the seamless joints to the consistent finish of the metal. Whether you are a contractor looking for reliable parts or a homeowner embarking on a major renovation, prioritizing quality in your railing system will pay dividends in both daily enjoyment and long term property value.
The final result of a well executed horizontal bar railing project is a stunning architectural feature that provides safety without sacrificing style. By following the proper measurement, selection, and installation protocols, you can transform a functional necessity into a work of modern art. The clarity and openness provided by these systems will change the way you experience your living space, making it feel larger, brighter, and more connected to the surrounding environment.