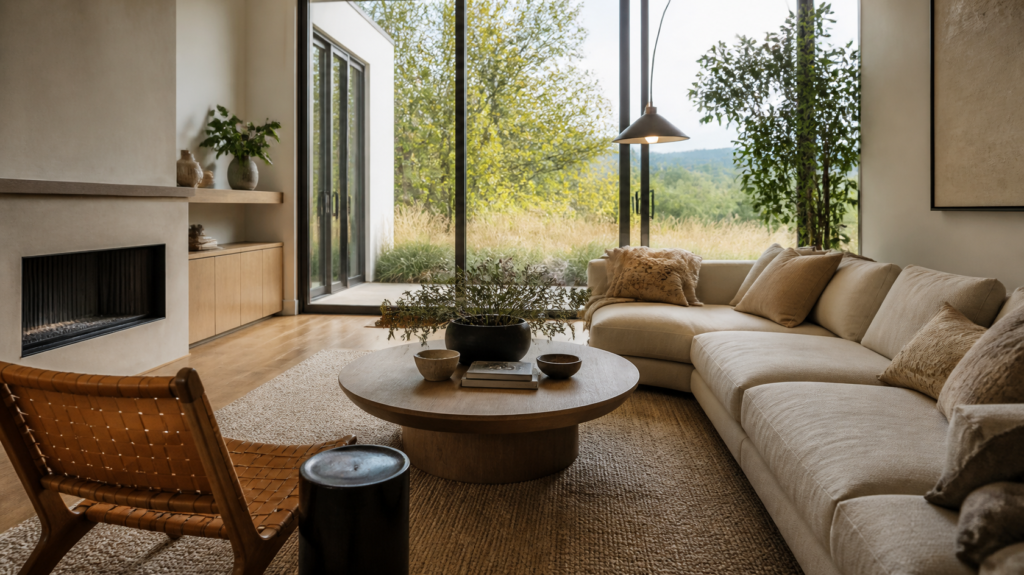
Point your phone at a tired living room, upload the shot, pick “Scandinavian,” and roughly half a minute later you get a photorealistic version of that same room — same windows, same proportions — with new furniture, finishes and light. That is the promise of AI interior design in 2026, and for the first time it mostly holds up. The interesting question is no longer “does it work,” but “how does it work, and where is it actually worth using?”
This guide is a technical explainer first and a how-to second. We’ll unpack what the models are really doing to your photo, where the technology is genuinely strong, where it quietly fails, and how to get usable results instead of glossy nonsense. We tested the workflow on real rooms using an AI interior design app called GenRoom, which is a fair stand-in for how the current generation of these tools behaves.
What “photo-to-render” actually means
“Photo-to-render” describes a specific pipeline: you feed the system a real photograph of an existing space, and it returns a new photorealistic image of that space redecorated. It is not a mood board, not a 3D model you rotate, and not a stock photo. The output is a fresh image that inherits the geometry of your original room.
That inheritance is the whole point. Older AI image tools would happily invent a beautiful room that had nothing to do with yours — wrong window placement, a fireplace that never existed, a ceiling two feet too high. Modern interior tools are built to preserve the bones of the space while changing the surface: furniture, materials, color, textiles and lighting. The window stays where your window is. The doorway keeps its position. Only the decor changes.
How the technology works under the hood
The engine behind almost every current tool is a diffusion model — the same broad family that powers text-to-image generators. A diffusion model learns to turn random visual noise into a coherent image, one denoising step at a time, guided by a text prompt (the style you picked) and, crucially, by conditioning inputs derived from your photo.
Left alone, a diffusion model has no reason to respect your room’s layout. So interior tools add a control layer. In practice, three things are extracted from your uploaded photo before any “designing” happens:
- Depth and geometry: the system estimates how far each surface is from the camera, reconstructing where the walls, floor and ceiling planes sit in space.
- Structural edges: straight lines — window frames, door openings, wall corners — are detected and locked so the model can’t wander off them.
- Segmentation: the room is split into regions (this is floor, this is wall, this is “moveable furniture”), so the model knows what it is allowed to replace and what it must keep.
These maps are fed to the diffusion model as guardrails — the technical name is a control network, popularized by the open-source ControlNet approach that a lot of commercial tools build on. The model then generates a new image that satisfies two masters at once: the depth and edge maps from your room, and the aesthetic instructions from your chosen style. That tension — “obey this layout, but make it Scandinavian” — is exactly what produces a redesign that looks like your room rather than a random one.
A few tools go a step further with a “pro” model tier that uses a heavier network and higher-resolution passes for sharper textures, more physically plausible lighting and tighter preservation of proportions. It costs more compute, which is why it usually sits behind a higher plan.
Where AI interior design is genuinely useful
The technology shines when the job is visualizing surface-level change quickly and cheaply. It compresses the slowest, most expensive part of decorating — imagining the result — from days into seconds.
 The same room reimagined in a warm Japandi palette — the layout is preserved while materials, color, and light change —
Concretely, it earns its keep in a handful of situations:
- Deciding on a direction before spending money. Seeing your actual living room in five styles side by side is a far better filter than scrolling Pinterest photos of rooms you’ll never own.
- Committing to color and material. “Will warm oak floors clash with the gray sofa?” is answerable in seconds instead of with paint samples taped to a wall.
- Real estate and staging. Empty or dated rooms can be virtually staged so listings show a furnished, aspirational space — a legitimate, disclosed use that agents increasingly rely on.
- Aligning other people. A shared render ends the “I can’t picture it” stalemate between partners, or between a client and a contractor, faster than any description.
The strongest tools also extend beyond interiors to facade and yard redesigns and let you steer results with reference photos and text edits, so the visualization step covers the whole property, not just one room.
What the technology can’t do (the honest limits)
Being clear about the ceiling matters more than hyping the floor. A photo-to-render tool is a visualization instrument, not an engineering one. Keep these limits in mind:
- It is not a construction blueprint. The output has no real measurements, load calculations or code compliance. It shows you a look, not a buildable plan. A render is a starting point for a conversation with a contractor, never a substitute for one.
- It won’t reliably move walls. Because the model is trained to preserve structure, it’s excellent at decor and weak at genuine renovation — knocking through walls, relocating plumbing, adding windows. Ask for that and results get unpredictable.
- Fine object accuracy can drift. Look closely and you may find a chair with an implausible leg or a reflection that doesn’t add up. It’s improving fast, but it isn’t pixel-perfect.
- It doesn’t source products. The gorgeous sofa in the render isn’t a SKU you can buy. You still have to find real furniture that matches the vibe.
None of this makes the tools less valuable — it just sets the right expectation. Use them to decide and to communicate, not to build.
What a current tool looks like in practice
To ground this, here’s GenRoom, a representative example of the 2026 crop. You upload a room photo, choose from 50-plus styles — Scandinavian, Modern, Minimalist, Japandi, Industrial and more — and get a photoreal result in about 30 seconds while the original layout is preserved.
 GenRoom’s interface: upload, pick a style, and choose interior, facade or yard —
What’s notable in this generation of tools is the addition of an AI Editor — you refine a result with plain-language prompts like “make the walls warmer” or “add a floor lamp” instead of regenerating from scratch — plus a higher-fidelity Pro Model, 4K exports for sharing with contractors, support for up to five reference photos, and private generation.
Pricing is credit-based rather than a subscription: a Start pack runs $6.99 (12 credits, about six generations), Basic is $19.99 (100 credits plus the AI Editor), and Pro is $29.99 (300 credits with the Pro Model and 4K), with free starter credits to test the water. The public listing shows a 4.8/5 average across 1,200-plus reviews, which is roughly what you’d expect from a tool that does one job well.
AI redesign vs. a designer vs. DIY: which fits when
The tools don’t replace interior designers — they replace the blank page. Here’s how the three approaches actually compare:
| Factor | AI redesign tool | Interior designer | DIY / mood boards |
|---|---|---|---|
| Cost | ~$7–$30 in credits | $1,000–$10,000+ per project | Free, plus your time |
| Speed | ~30 seconds per render | Days to weeks | Hours of scrolling |
| Skill needed | None — upload and pick | None (you’re paying for theirs) | A decent design eye |
| Personalization | Style presets + text edits | Fully bespoke to you | Whatever you can assemble |
| Buildability | Visualization only | Sourcing, trades, project management | You manage everything |
| Best for | Exploring ideas, staging, aligning people | Full renovations, structural work, turnkey results | Small tweaks and inspiration gathering |
The smart play is often to combine them: use an AI tool to land on a direction in an afternoon, then hand that render to a designer or contractor as a crystal-clear brief. You get faster alignment, and they spend their (billed) hours executing rather than guessing.
How to get genuinely good results
Output quality tracks input quality more than most people expect. The difference between a muddy render and a magazine-grade one usually comes down to technique, not the tool:
- Shoot the whole room, straight on. The model reconstructs geometry from what it can see. A wide, level shot from a corner — capturing floor-to-ceiling and both side walls — gives it far more to work with than a tight, tilted close-up.
- Use even, natural light. Photograph during the day with blinds open. Harsh shadows and yellow lamplight confuse depth estimation and bleed into the result’s color.
- Declutter first. Clear the coffee table and floor. The AI treats clutter as geometry it has to respect, and busy inputs produce busy, confused outputs.
- Generate several, then refine — don’t chase the first. Because diffusion is probabilistic, each run differs. Make three or four in your chosen style, pick the strongest, then nudge it with the text editor (“swap the rug for jute,” “warmer wall tone”) rather than starting over.
- Feed reference photos when you have a specific look. If you already own a piece you love, a reference image steers the palette and materials far more precisely than a style name alone.
Frequently asked questions
Is AI interior design accurate to my actual room?
For layout and proportions, yes — modern tools are built to preserve your walls, windows and doors using depth and edge maps. For fine object detail it’s close but not flawless, so treat the result as a high-fidelity concept rather than a measured drawing.
Can I use these renders to actually renovate?
Use them to decide and to communicate, not to build. A render carries no measurements or structural data, so it’s an excellent brief for a contractor or designer but never a replacement for real plans, especially for anything involving walls, plumbing or electrical work.
Do I need any design skills to use one?
No. The core workflow is upload a photo, choose a style, and wait about 30 seconds. Text-based editing lets you refine in plain English, so the only “skill” involved is taking a decent, well-lit photo of the room.
How much does AI interior design cost?
Far less than a designer. Most tools use credit packs rather than subscriptions — often single digits to around $30 for a few hundred generations, frequently with free starter credits. GenRoom, for example, ranges from $6.99 to $29.99 depending on features like 4K export and the Pro Model.
Will AI replace interior designers?
Not for full projects. AI removes the slow, expensive visualization step, but sourcing real furniture, managing trades, handling structural change and delivering a finished, livable space is still human work. The tools make designers faster; they don’t make them unnecessary.
The Bottom Line
AI interior design in 2026 is a mature visualization technology, not a magic renovator. Under the hood, it’s a diffusion model fenced in by depth, edge, and segmentation maps so it restyles your real room instead of inventing a fake one — which is exactly why it’s so good at answering “what could this space look like?” in seconds and for a few dollars. Lean on it to explore directions, test colors, stage listings, and align everyone before you spend real money. Just remember its ceiling: it shows you a look, and the building — and the taste calls that make a home yours — are still up to you.