Key Takeaways
- Senior living spaces should make daily routines safer without feeling restrictive or institutional.
- Clear circulation, useful lighting, and recognizable landmarks can support confidence and independence.
- Common areas should welcome both group activities and quieter, informal conversations.
- Utah outdoor spaces need shade, accessible paths, seating, and seasonal planning.
- Flexible rooms and easy-to-use technology help communities adapt to changing needs.
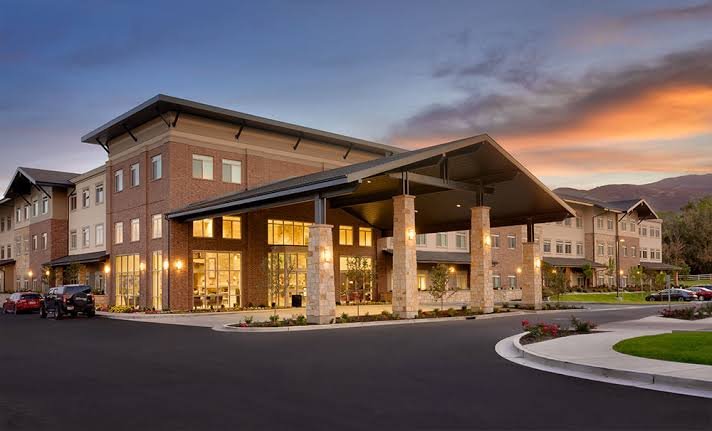
Thoughtful senior living design is about far more than finishes and furniture. Across Utah, assisted living facility construction in Utah can help create environments where residents feel secure, comfortable, connected, and able to make everyday choices with confidence.
That goal matters in communities shaped by bright high-desert sun, changing temperatures, winter weather, and the desire to stay close to family, neighborhoods, and familiar routines. The strongest projects consider how residents, visitors, and staff will actually use a space from morning through evening.
Start With the Right Design Goals
A successful senior living community begins with three connected priorities: safety, independence, and connection. Safety reduces preventable hazards. Independence helps residents complete familiar tasks with as little assistance as possible. Connection makes it easier to see neighbors, welcome family, and take part in community life.
Before plans are finalized, project teams should ask residents and staff what works well, what causes frustration, and where people tend to pause, wait, or ask for help. Those observations can reveal needs that are easy to miss on a floor plan.
Balance Safety With Comfort
Safety features work best when they are integrated into a warm, residential setting. Slip-resistant flooring with limited glare, even lighting, easy-to-grip hardware, rounded furniture edges, and handrails on longer routes can support movement without making every corridor feel medical. Guidance on preventing falls for older adults also emphasizes practical measures such as good lighting, grab bars, and stair railings.
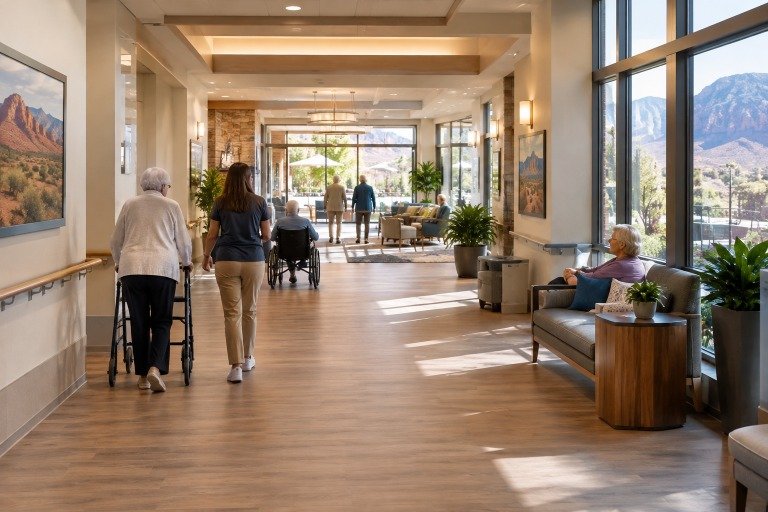
Include places to rest without narrowing a hallway or blocking a doorway. A bench near a window, a chair outside a dining room, or a small sitting area near an elevator can make a longer walk feel more manageable. Residents should also have more than one safe route to important destinations whenever the layout allows.
Make Wayfinding Simple
Wayfinding helps residents understand where they are, where they are going, and how to return. It is especially important in larger buildings, renovated properties, and communities with multiple wings.
- Use large, high-contrast signs at eye level.
- Give wings or activity areas distinct colors, artwork, or themes.
- Repeat key room names at hall intersections and other decision points.
- Use familiar visual cues, such as plants, local landscape images, or recognizable seating areas.
- Avoid abrupt changes in floor pattern that may be visually confusing.
Finding the dining room, garden, mailbox, or activity room without needing directions can support a greater sense of control over the day.
Create Spaces That Support Social Connection
Not every social setting needs to be a large event room. Some residents enjoy card games or classes, while others prefer a brief conversation over coffee, a quiet visit with family, or a seat near an active area. Offer a mix of small seating groups, flexible tables, reading corners, and open gathering spaces.
Shared kitchens, beverage stations, libraries, and covered porches can become natural meeting points when they are visible, accessible, and comfortable. The goal is not to force participation. It is to make the connection easy for anyone who wants it.
Give Outdoor Areas a Clear Purpose
Outdoor space should invite use, not simply improve the view. In Utah, shaded seating, smooth walking surfaces, low-glare lighting, and convenient access from indoor common areas can make courtyards and patios more practical through different seasons.
Consider short walking loops with frequent benches, raised planting beds, covered patios, outdoor dining near the kitchen, and views of trees or seasonal plantings. A compact courtyard with shade and three comfortable benches may be used more often than a large lawn with nowhere to sit.
Plan for Flexible Rooms and Changing Needs
Flexible rooms help a community respond to resident preferences without frequent major remodeling. A room may host morning exercise, an afternoon family gathering, and an evening educational program.
- Choose movable tables and lightweight, stable chairs.
- Provide nearby storage for supplies and equipment.
- Use adjustable lighting and straightforward sound controls.
- Plan wide doorways and clear routes for mobility devices.
- Place outlets where residents and staff can easily reach them.
Use Technology Without a Clinical Feel
Technology should support care and communication while staying simple to understand. Emergency call systems, automatic lighting in key areas, readable thermostats, activity displays, secure entry systems, and device charging areas can be helpful when they are tested with the people who will use them.
Designers should avoid treating technology as a substitute for personal attention. Clear controls, consistent placement, and staff training are often more valuable than adding complicated features.
Improve Existing Communities in Practical Stages
Many meaningful improvements do not require a full rebuild. The National Institute on Aging notes that planning for safer, more accessible living spaces should include reviewing needs as they change over time, a useful approach for existing communities as well as homes that support aging in place.
A phased renovation plan can begin by listening to residents, families, and staff, then observing daily traffic patterns. Address urgent issues first, such as poor lighting, worn flooring, confusing signs, or missing rest points. Test smaller changes before expanding them, and track whether a space is easier to use and maintain.
A Simple Planning Checklist
- Can residents reach key destinations without constant assistance?
- Are walking routes smooth, well-lit, and comfortable to pause on?
- Do common rooms offer both social seating and quiet areas?
- Can family members visit without disrupting daily routines?
- Are outdoor areas useful in warm, cold, sunny, and wet conditions?
- Can important rooms serve more than one purpose?
- Do safety features feel supportive rather than restrictive?
- Have residents and staff influenced design decisions?
- Will materials remain practical to clean and maintain?
Final Thoughts
Strong senior living design in Utah is practical, personal, and adaptable. When safety, comfort, independence, and connection are treated as equal priorities, communities can better support familiar routines while giving residents room to build relationships and enjoy daily life.