Table of Contents
- Start With a Realistic Plan
- Choose the Right Location
- Check the Base and Structure
- Review Power, Water, and Drainage
- Build a Safe and Private Setting
- Set a Complete Project Budget
- Create a Simple Care Routine
- Plan for Year-Round Use
- Avoid Common Planning Mistakes
- Use a Final Planning Checklist
A backyard hot tub can turn a Salt Lake City home into a more inviting place to unwind after work, recover after time on the trail, or spend an evening with family. A successful project begins long before delivery day. Homeowners considering a custom spa Salt Lake City installation should start by matching the spa, site, and budget to how the household will actually use the space.
Salt Lake City’s snowy winters, hot summers, and dry climate make practical planning especially important. The right location, a sound base, safe electrical work, reliable drainage, and an easy care routine can make a hot tub feel like a natural part of the backyard rather than a difficult feature to maintain.
1. Start With a Realistic Plan
Begin with the people who will use the tub most often. A two-person household may value deep lounge seating and a quiet corner, while a family may need several upright seats, clear entry steps, and a layout that is easier to supervise. If entertaining is the priority, leave room around the spa for guests without choosing a model so large that it overwhelms the yard or creates unnecessary care work.
Write down your priorities before shopping: preferred seating, privacy needs, access from the house, likely use during winter, storage for supplies, and comfort with routine maintenance. The best hot tub is usually the one that fits everyday habits, not simply the largest option available.
2. Choose the Right Location
In Salt Lake City, a short, well-lit route from the back door can make a major difference when temperatures drop or snow is on the ground. Choose a location that gives users a comfortable path while still allowing delivery crews, technicians, and future replacement equipment to reach the spa.
Evaluate the surroundings
- Allow enough clearance for the cover, steps, service panels, and safe walking space.
- Consider wind exposure, afternoon sun, neighboring views, and the amount of debris from nearby trees.
- Think about whether a patio, dedicated spa pad, ground-level platform, covered area, or reinforced deck best fits the property.
- Confirm local setback, zoning, permit, and homeowners association requirements before construction begins.
3. Check the Base and Structure
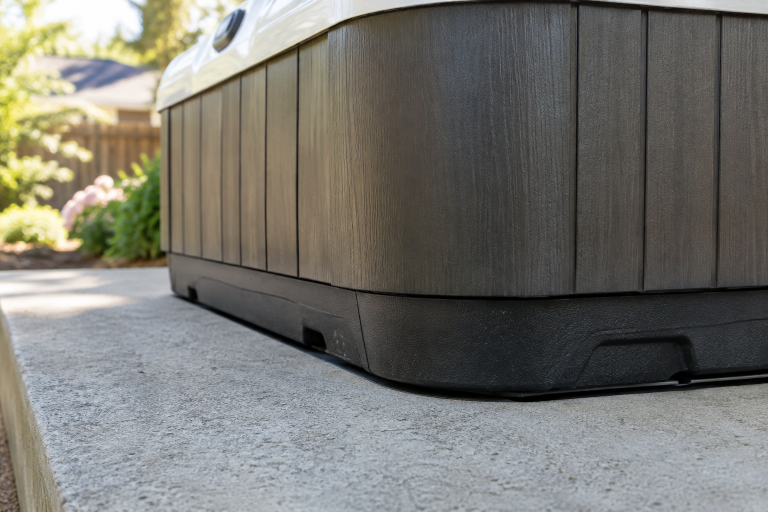
A filled hot tub is a concentrated load because it holds water, equipment, and people in a relatively small footprint. It needs a level, stable, well-drained surface that will not shift over time. Common choices include concrete pads, properly prepared gravel bases, pavers designed for the load, and engineered deck systems.
Do not assume an existing deck is ready for a spa. A qualified professional can evaluate whether the structure and its supports are appropriate for the selected model. Standing water, cracking, settlement, or movement are warning signs that the surface needs attention before installation.
4. Review Power, Water, and Drainage
Electrical planning should happen early, not after the tub has arrived. A licensed electrician can assess panel capacity, dedicated circuit needs, GFCI protection, disconnect placement, and local code requirements. Extension cords are not a suitable long-term power solution for a permanent spa installation.
It also helps to understand that portable electric spas are factory-built heated-water systems that circulate water in a closed loop. Follow the manufacturer’s installation instructions for the specific model, including electrical clearances and service access.
Plan how the tub will be filled, drained, cleaned, and winterized. Drained water should flow away from the home’s foundation, decks, and neighboring property. A site that looks level can still create drainage problems during spring runoff or when snow melts, so establish the water path before the spa is placed.
5. Build a Safe and Private Setting
Privacy often determines whether a hot tub gets used regularly. Fencing, thoughtfully placed landscaping, privacy screens, pergolas, and low-glare lighting can create a more comfortable setting without closing in the backyard. Keep the route between the house and spa clear, slip-resistant, and easy to see at night.
Include a secure cover, stable steps, accessible handrails where appropriate, and a clear path to the spa controls or shutoff. Children require close adult supervision, and the water should not become a place for rough play. The CDC advises hot tub users to shower before entering, avoid alcohol, and keep water temperature at or below 104°F.
6. Set a Complete Project Budget
The spa purchase price is only one part of the project. Build a budget that includes site preparation, electrical work, delivery access, permits, inspections, a base or structural upgrades, cover equipment, steps, lighting, and privacy features. Keep a contingency amount for unexpected grading, access, or utility issues.
Ongoing costs also matter. Account for electricity, water treatment products, replacement filters, cleaning supplies, service visits, repairs, and seasonal protection. Comparing complete project estimates is more useful than comparing the listed price of hot tubs alone.
7. Create a Simple Care Routine
Consistent care protects water quality and makes ownership less stressful. Test water on a regular schedule, maintain sanitizer and pH according to the product labels and manufacturer guidance, clean surfaces, and inspect or clean filters as directed. More bathers, lotions, oils, and yard debris can all increase the maintenance needed.
Encourage everyone to shower before using the spa and keep a small log of test results, filter cleaning, water changes, and professional service. That record can make it easier to spot changes and stay ahead of small issues.
8. Plan for Year-Round Use
A well-fitted cover helps keep out debris and reduces heat loss. For winter use, keep snow and ice off the route to the tub, provide traction underfoot, and store towels nearby in a dry location. Wind protection can make the experience more comfortable on exposed lots.
During summer, shade, ventilation, and a clean surrounding area can improve comfort. If the spa will sit unused for an extended period, follow the manufacturer’s instructions for closing or winterizing it rather than relying on a generic checklist.
9. Avoid Common Planning Mistakes
- Choosing the location before confirming delivery and service access.
- Installing on a deck that has not been evaluated for the load.
- Waiting until the final stage to address electrical requirements.
- Leaving too little room for the cover, steps, or service panels.
- Overlooking drainage during heavy rain, snowmelt, or water changes.
- Skipping permit, zoning, or HOA research.
- Underestimating the time and cost of routine water care.
- Adding decorative features before solving safety, access, and drainage needs.
10. Use a Final Planning Checklist
- Measure the selected location and walking paths.
- Confirm delivery, maintenance, and future replacement access.
- Verify that the base or structure can support the filled spa.
- Review the electrical plan with a qualified professional.
- Confirm permits, local rules, and HOA requirements.
- Plan water drainage away from structures and neighboring property.
- Include a secure cover, lighting, steps, and needed handrails.
- Make sure the setting offers enough privacy for regular use.
- Budget for installation, operation, and ongoing care.
- Set a realistic water-care routine before the spa arrives.
A well-planned backyard hot tub should fit the home, the climate, and the people who will use it. By solving the practical details first, Salt Lake City homeowners can create a spa space that is safe, comfortable, and easier to enjoy throughout the year.