Introduction
Glass has in fact become the hallmark of present day architecture and interior design which it does so in a practical way of bringing together function, natural light, and visual appeal. In almost any type of structure from modern homes and offices to retail stores, hotels and industrial plants, architectural glass is used to create attractive spaces that also support daily functions. We see in use today products like Crittall doors, Crittall partitions, glass walls and railings which are very much about the flexible division of spaces, the connection of different areas and the improvement of a building’s look. Also that they play a large role in the flow of natural light between spaces which in turn is very much a value add in settings that require open and bright feel. Also what we have is a wide range of frame styles, glass types, colors and finishes which in turn gives home and building owners, architects the choice of which to go with that best suits their building and its use.
Exploring Crittall Windows and Their Architectural Value
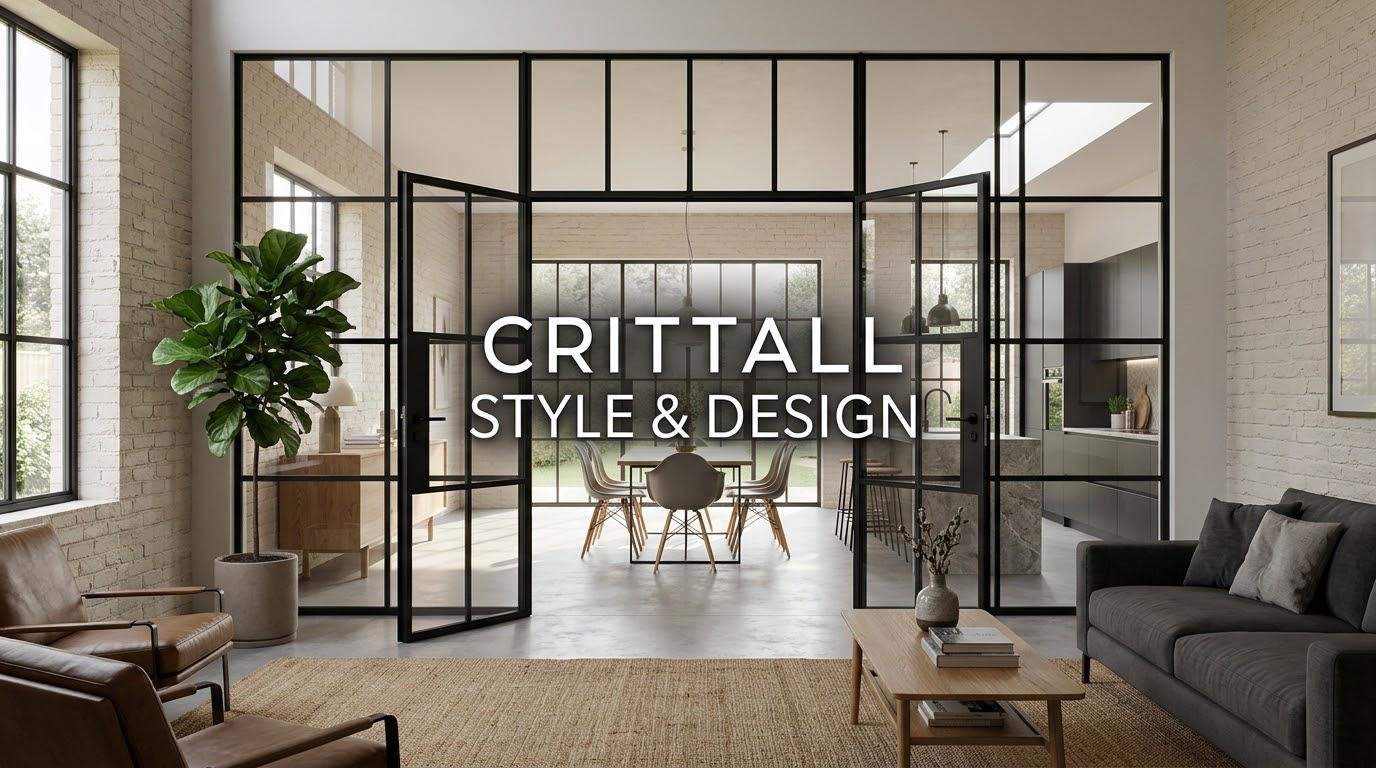
Crittall doors are known for their unique architectural design which is defined by thin frames and large areas of glass which we see to come from an industrial aesthetic. While the initial design was based on steel frame glazing, today you also have choices in aluminum and other engineered metal options. What we see in these doors is a combination of the structural quality of a framed installation with the lightness and openness that glass brings. They are a popular choice for internal uses like between living spaces, at entry ways to gardens, in commercial settings as a point of access and partition. Also their grid like look brings an attractive element which at the same time does not make a space feel closed in. As per your requirements which may vary, Crittall doors can be had in hinged, sliding, folding or double a style, which also means that they are very flexible for what you are looking to achieve architecturally.
Partitions for Flexible Interior Spaces
Crittall partitions are a great solution for the division of space within a home or commercial setting without fully separating areas which would break the visual flow. They feature glass panels and thin frames which at the same time create functionally separate zones and keep adjacent areas open. In the residential setting they may be used to separate a kitchen from a dining room, to create a private home office or to divide a bedroom from a dressing area. Also in a commercial setting these partitions do very well in offices, meeting rooms, reception areas and collaborative work spaces which require a balance of privacy and open plan. Businesses have the option to play around with different grid patterns, frame colors and glass finishes to get the look they want. For those going for that distinct look Crittall style partitions present an architectural solution which is at once practical for space division and has that contemporary industrial feel. Also very versatile for both renovation and new build.
Glass in Modern Interiors and their Role.
Glass walls which are very much a feature in residential, commercial and industrial design at present do so by creating space which is also open. We see that they don’t block out natural light nor do they break the flow of vision which is a trait of the typical solid wall. In fact they let in light to different areas of a building which in turn makes interior spaces appear brighter, larger and more inviting. In an office setting glass walls may put in private meeting rooms, individual work stations and chief executive offices but still keep a very open feel to the work environment. At home we see them used to separate living from dining areas, to box in staircases or to put into attractive bathroom and bedroom features. Also their design can be very much tailored to the owner’s preference from clear to tinted, frosted, patterned or textured glass what this does is to give the degree of see through which is required for the level of privacy wanted. Their design flexibility also means that they fit well in very modern settings as well as more traditional properties and also in very large scale architectural projects. for readers interested in knowing more information glass walls designs and usage, they can read more about the different solutions available for modern designs.
Frameless and Framed Glass Installations
In many cases the choice between framed and frameless glass is a key decision in architectural glazing projects. Framed systems which typically are supported by structures made of aluminum, steel or other appropriate materials are used to secure glass panels in place. They present a definite architectural look, add to the structure’s support and also are a platform for decorative elements. The Crittall style of products is a example of framed glazing in which the frame is an integral part of the design. In contrast frameless installates which reduce visible support elements to present a more clean and seamless look are very common. We see them used in shower enclosures, glass partitions, balustrades and in very modern office interiors. Although frameless systems may present an open feel, it is still required that they have proper fixings, structural support and that the glass used is of the right thickness for stability and safety.

Materials, Glass Types and Available Finishes
In terms of what is put into a glass installation that which is seen is the appearance, the durability, the maintenance requirements and also the overall cost. Aluminum is a popular choice in present day glazing due to it being light weight, corrosion resistant, strong and also comes in various powder coated colors. Steel gives off a distinct industrial look and is used for certain architectural designs which it supports, but for which appropriate protective finishes are a must to prevent corrosion. In terms of glass choice also is very important which we see in toughened safety glass that is used where extra impact resistance is a requirement. Laminated glass is made up of multiple glass layers which are bonded with an interlayer that holds in place the fragments should breakage happen. Also we have frosted glass for privacy, tinted glass for light control, patterned glass for decoration and acoustic glass for reduction of sound transmission. Frame finishes which include black, white, bronze and also custom colors which they may be had in also present more options in which the installation may be coordinated with the existing interior.
Enhancing Natural Light and Creating Open Feel.
Architectural glazing reports to have one of the best features which is that it improves natural light distribution in buildings. What solid partitions and traditional walls may do is restrict day light, especially in inner rooms which are far from windows. Glass doors, partitions and walls present an option by which available light is allowed to flow between use related spaces. This in turn may put down the use of artificial lighting during the day and at the same time create a more comfortable environment for the users. In residential settings, glazed elements may transform small rooms to appear larger while at the same time put up clear boundaries between uses. In commercial settings they may improve the atmosphere in reception areas, meeting rooms and work spaces. But also it is important in the design of glazing to take into account issues of glare, solar heat gain and privacy. We may choose from various glass coatings, tints and blinds to balance between light and indoor comfort.
In Residential, Commercial and Industrial Buildings
Modern glass solutions we see in a variety of property types because they do adapt to many spatial and varied operational requirements. At home we see the popularity of Crittall doors and partitions in kitchens, living rooms, home offices and garden entries which they use for a stylish separation which also allows in natural light. In commercial settings glass is used for creating professional reception areas, conference rooms, retail displays, restaurants and hospitality spaces. Their transparency in turn improves visibility and makes businesses more approachable to visitors and customers. In industry we see glass in admin offices, control rooms and internal observation areas which is required for visibility and separation. Also in industrial settings it is important to note that glass elements must be chosen according to the environment which they will be put in, that is to say, will they be exposed to impact, temperature variation, moisture and very demanding work conditions. The right choice of glass will in turn support the use which the building is put to.
Safety, Strength and Durability Considerations
Safety is a top priority in the choice and installation of architectural glass. In terms of glass which is used in doors, partitions, balustrades and other accessible areas it is to conform to the relevant building codes and safety standards for that which it is used. Toughened glass is treated to better handle mechanical and thermal stress, also in the event of breakage it tends to break into small pieces instead of large sharp fragments. Laminated glass also has an element of safety in that its interlayer holds the broken pieces together which in turn reduces the risk of large pieces of glass falling. In installations like glass balustrades, stairways and elevated walkways the glass thickness, support elements, fixings methods and what the structure will bear must be evaluated by qualified professionals. Also proper installation is very important which includes use of the right materials and workmanship which in turn will see to the glass’ performance over the long term.
Maintenance and Cleaning Requirements
Although in most cases architectural glass is easy to maintain, it still requires regular cleaning and inspection to keep its look and performance. Glass panels tend to collect fingerprints, dust, water marks and environmental deposits which are more prevalent in kitchens, bathrooms, entrance ways and commercial areas with high foot traffic. Routine use of appropriate glass cleaners and soft nonabrasive cloths will help maintain transparency which in turn at the same time avoid surface scratches. Also pay attention to the frames which may collect dirt and moisture in joints, tracks and corners. With aluminum and properly treated steel frames clean according to the manufacturers’ recommendations, and at the same time check out hinges, locks, sliding elements and seals. In exterior applications do additional checks as weather exposure will over time affect seals and hardware. Tackling small issues as they come up will not only put off more in depth repair work but also will in the long term increase the life of the whole installation.
Glass Railings and other Architectural Glazing Solutions
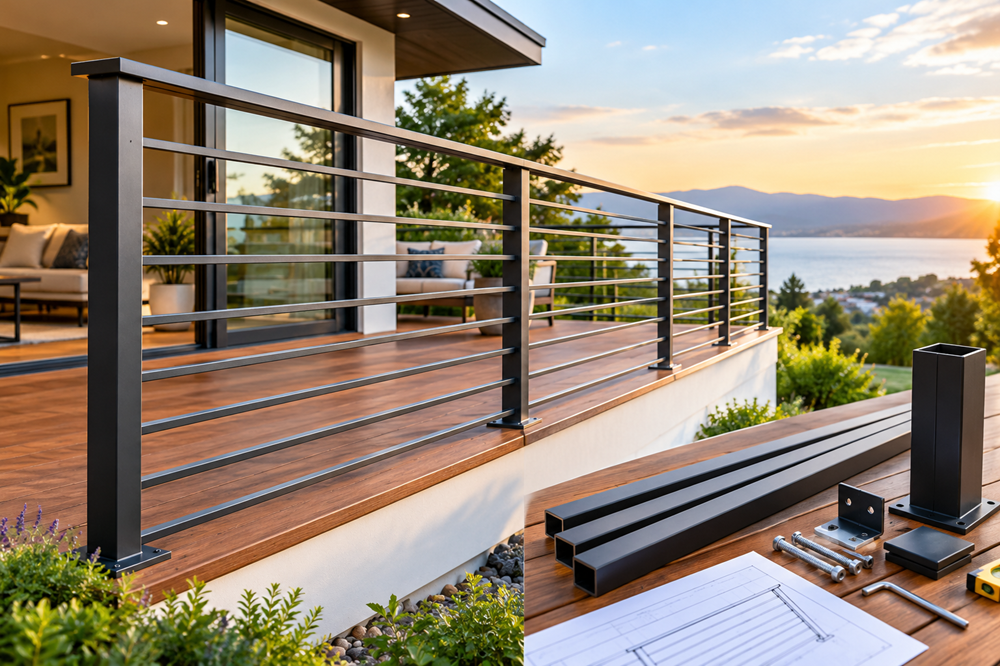
In terms of what goes beyond the use of doors, partitions and walls, in the field of architectural glazing we see a range of other products that improve the function and look of modern buildings. Balustrades of glass are very popular for balconies, staircases, terraces and raised walkways as they give at the same time protection and unobstructed views. They may be designed with visible posts, handrails or very minimal support elements which is a choice based on the architecture. Also we have glass canopies, roof glazing, shop fronts, shower enclosures, internal screens and large exterior windows. Each product has a different use and must be put into play according to its place, exposure and expected use. For property owners and designers looking at these options we at Ultimate Glass Solutions present another element of architectural glazing to which you may wish to pay attention to as you plan out your contemporary and cohesive building design.
When It Comes To Picking The Right Glass Solution.
Selecting the right glass for a project is about more than just which looks best. First off we must look at what the space will be used for and how the glass will fit in. In a residential kitchen for instance the priority may be on appearance and how easy it is to clean, but in an office break out area acoustic performance and privacy may take precedent. Also to think about is the available space, natural light, air flow, access and also what the existing architecture is like. Budget is also a large factor which includes glass type, frame material, panel dimensions, hardware, install complexity and custom finishes which all play into the final price. As a property owner it is your job to get in depth quotes which go into what materials will be used, what the install will entail, what the warranty is and what the maintenance expectations are. Also by talking to experienced glazing professionals and familiarizing yourself with building regulations you can avoid making an unsuitable choice and also make sure the end result is practical as well as aesthetically pleasing.
Conclusion
Modern design glass solutions present a great way to revamp residential, commercial and industrial settings. Crittall doors and partitions put forth a unique industrial touch, at the same time glass walls which we use for division also let in natural light and keep the view unbroken. We have the frameless which present a very minimal look; also we have the framed systems which bring in more design elements and structure. Also we have other choices which include balustrades, canopies, shower enclosures and special glazing which in turn present more to the play book of contemporary architecture. But to pull it off right it is key to think through materials, safety, privacy, durability, maintenance and budget issues. By teaming up with pro’s in the field and choosing products that fit the setting you are to create spaces that are attractive, functional and which stand the test of time which in the end present a mix of modern design and everyday use.
Get more well researched information about Crittall doors and glass partitions here.