Logan Square is renowned for its rich architectural character, featuring historic greystones, historic brick twoflats, workers’ cottages, and classic Chicago bungalows. Updating a bathroom within these vintage properties requires a delicate balance between preserving historical architectural charm and integrating modern functional conveniences. Layout constraints, aged plumbing stacks, and unique structural frameworks often present complex hurdles during a renovation.
A successful bathroom transformation in a Logan Square property requires careful preparation behind the walls before selecting decorative tiles or vanity finishes. Understanding how to manage structural support, upgrade aging mechanical systems, optimize compact layouts, and select moistureresistant materials ensures a resilient update. By addressing the specific structural nuances of these historic homes, homeowners can create a stylish, functional sanctuary that withstands daily use for decades.
Structural Inspections and Subfloor Reinforcement
Before installing modern stone tiles or heavy soaking tubs, evaluating the structural integrity of the floor and walls is essential. Many homes constructed in the late nineteenth and early twentieth centuries feature wall and floor assemblies that differ significantly from modern frame construction.
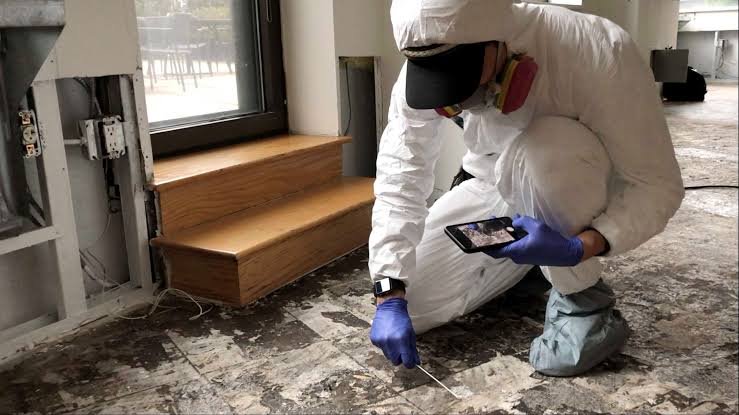
- Heavy Mortar Beds and Joist Notching: Historic tile floors were frequently set into thick, heavy concrete mortar beds suspended between notched timber joists. Removing this legacy subfloor often reveals sistered or weakened framing that must be structurally reinforced before laying new subflooring.
- Lath and Plaster Walls: Original plaster over wood lath creates sturdy walls, but retrofitting them with modern cementitious backer board requires careful shimming to produce plumb surfaces for precise tile installation.
- Deflection Limits: Modern porcelain and natural stone tiles require a rigid, deflection-free foundation. Adding structural plywood subflooring or uncoupling membranes prevents floor movement that causes grout cracking and tile displacement over time.
Updating Legacy Plumbing and Mechanical Systems
Water supply and drainage infrastructure in vintage homes often requires complete modernization to meet current health codes and daily household demands. Corroded supply lines and improper venting are common hidden issues behind aging plaster.
Replacing Galvanized and Lead Piping
Many older residences still contain original galvanized steel or lead branch piping. Over decades, galvanized pipes accumulate interior mineral scale and corrosion, severely restricting water pressure and contaminating water clarity. Replacing these legacy lines with modern copper or flexible PEX piping restores water volume and protects indoor water quality.
Addressing Cast Iron Drain Stacks
Original cast iron soil stacks and waste lines eventually develop interior flaking, hairline cracks, or pinhole leaks. Inspecting and replacing aging iron drain stacks with schedule 40 PVC or ABS during demolition prevents costly water damage beneath newly finished floors.
Mechanical Ventilation and Electrical Safety
Many historic bathrooms relied solely on small exterior windows for ventilation, leading to trapped humidity and mold growth during cold Midwest winters. Installing a highefficiency exhaust fan vented directly outdoors protects wall finishes from moisture damage. Additionally, replacing knobandtube or ungrounded wiring with dedicated 20amp circuits and GFCI outlets ensures electrical safety near water sources.
Navigating structural modifications, municipal codes, and historic layout adaptations requires experienced planning. Working with qualified specialists inbathroom remodeling logan square helps homeowners address hidden plumbing challenges, secure necessary permits, and achieve a seamless renovation.
Optimizing Layouts and Preserving Character
Bathrooms in classic twoflats and workers’ cottages often feature narrow, linear footprints with limited square footage. Maximizing usability without altering the structural footprint requires clever spatial planning.
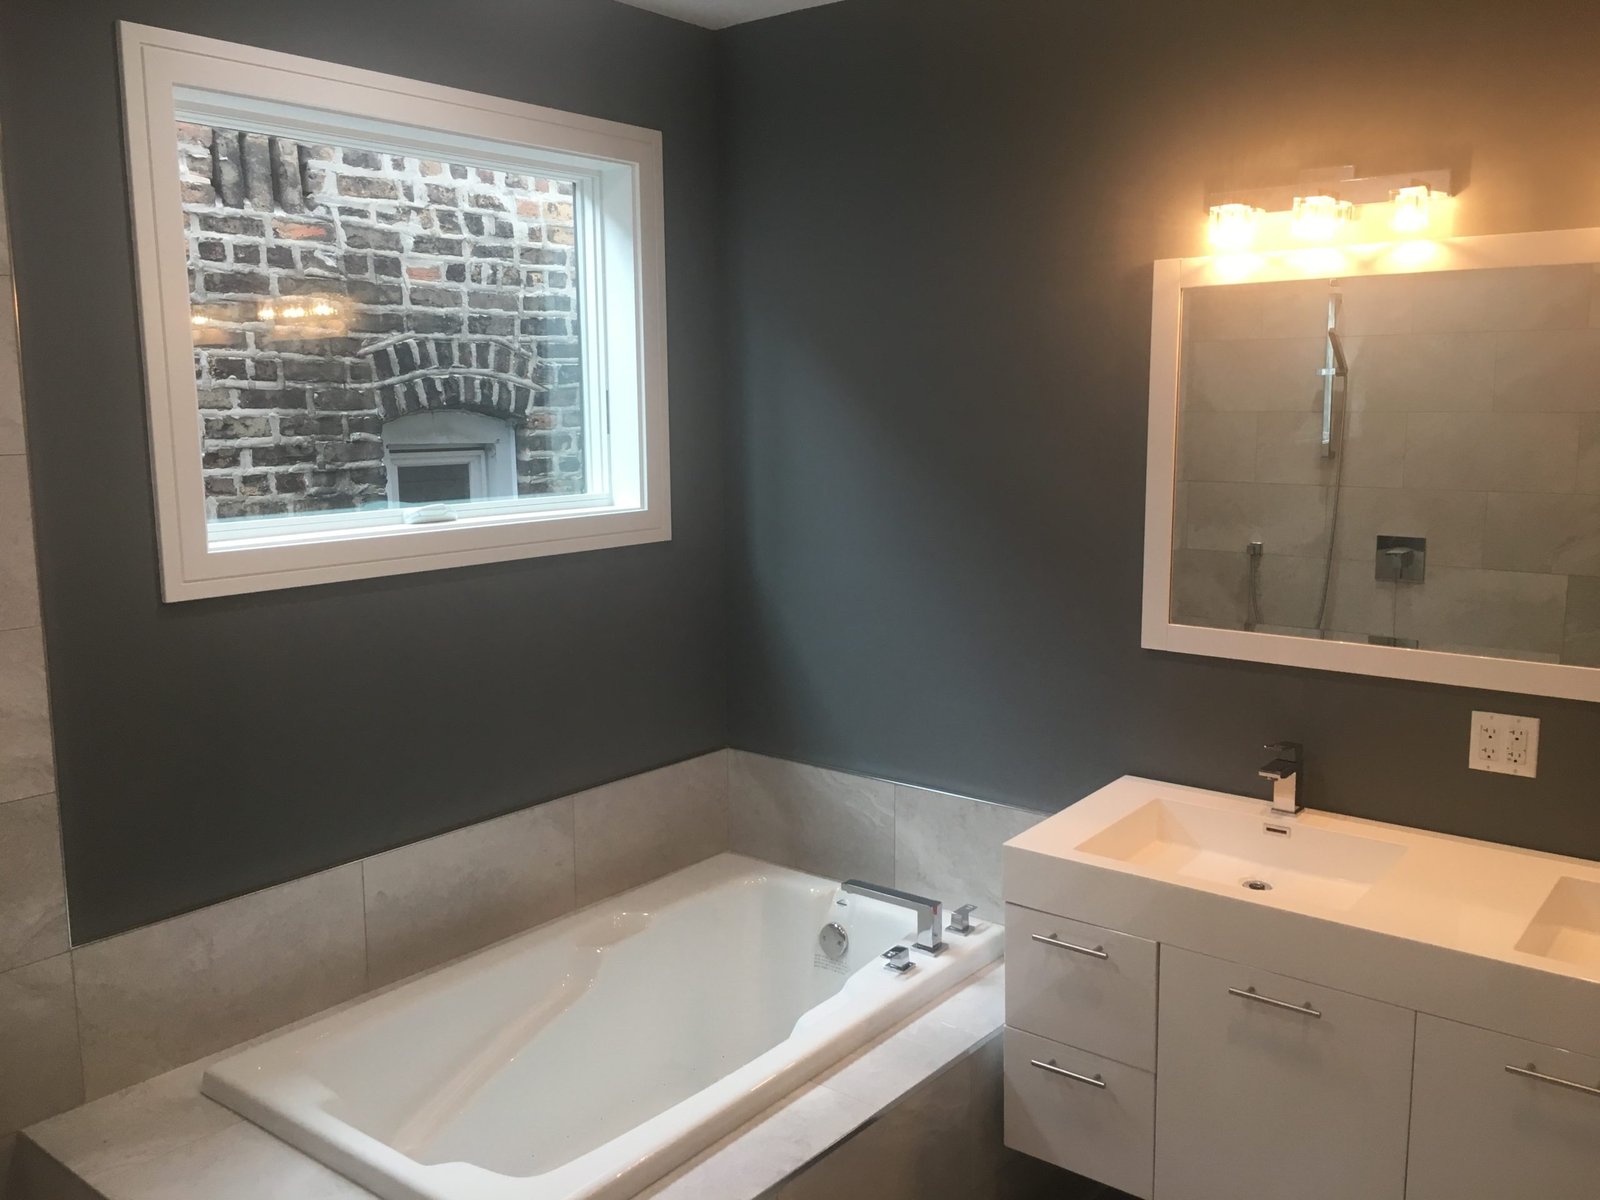
Installing floating or wallmounted vanities opens up floor surface area, making compact rooms feel visually larger. Replacing bulky tub enclosures with walkin showers featuring frameless glass panels allows natural light to flow uninterrupted across the space. To complement the historic character of the home, incorporating classic design details such as hexagonal floor tiles, subway wall tile patterns, or restored brass fixtures allows modern updates to blend harmoniously with vintage architecture.
Conclusion
Renovating a bathroom in a Logan Square home is a rewarding effort that elevates daily comfort and longterm property value. By prioritizing subfloor stability, modernizing outdated plumbing and electrical infrastructure, and making strategic layout decisions, homeowners can successfully overcome the challenges of historic construction. A wellplanned bathroom update honors the unique character of the residence while providing an efficient, durable space for modern living.